
Sold
Listing Courtesy of:  PrimeMLS / Listed By: Jordan Lafond, Kw Vermont / Bought By: Jill Vespa, Coldwell Banker Hickok And Boardman - Contact: Cell: 802-373-8415
 PrimeMLS / Listed By: Jordan Lafond, Kw Vermont / Bought By: Jill Vespa, Coldwell Banker Hickok And Boardman - Contact: Cell: 802-373-8415
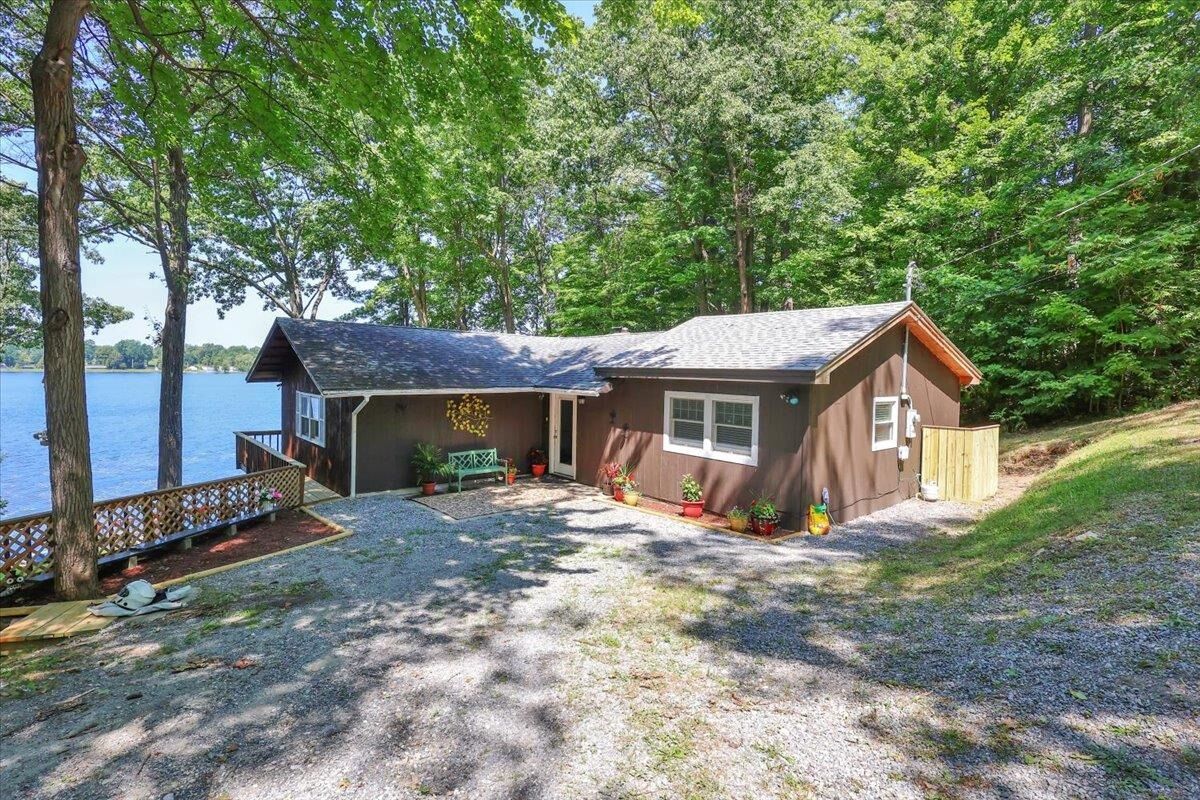
 548 Monkton Road Monkton, VT 05469
Sold on 07/02/2026
$570,000 (USD)
Description
Sold Date:
07/02/2026
07/02/2026
Lot Size
0.84 acres
0.84 acres
Type
Single-Family Home
Single-Family Home
Year Built
1966
1966
Style
Walkout Lower Level, Ranch
Walkout Lower Level, Ranch
School District
Addison Northeast
Addison Northeast
County
Addison County
Addison County
Listed By
Jordan Lafond, Kw Vermont, Contact: Cell: 802-373-8415
Bought with
Jill Vespa, Coldwell Banker Hickok And Boardman
Jill Vespa, Coldwell Banker Hickok And Boardman
Source
PrimeMLS
Last checked Aug 17 2026 at 5:26 AM GMT+0000
PrimeMLS
Last checked Aug 17 2026 at 5:26 AM GMT+0000
Bathroom Details
- Full Bathrooms: 2
- Half Bathroom: 1
Interior Features
- Dining Area
- Hearth
- Kitchen Island
- Master Br W/ Ba
- Kitchen/Dining
- Ceiling Fan(s)
- Walk-In Closet(s)
- Attic With Pulldown
- 1st Floor Laundry
Lot Information
- Sloping
- Recreational
- Pond Frontage
Property Features
- Foundation: Concrete
Heating and Cooling
- Hot Water
- Baseboard
- Oil
- None
Flooring
- Carpet
- Hardwood
- Tile
- Vinyl Plank
Exterior Features
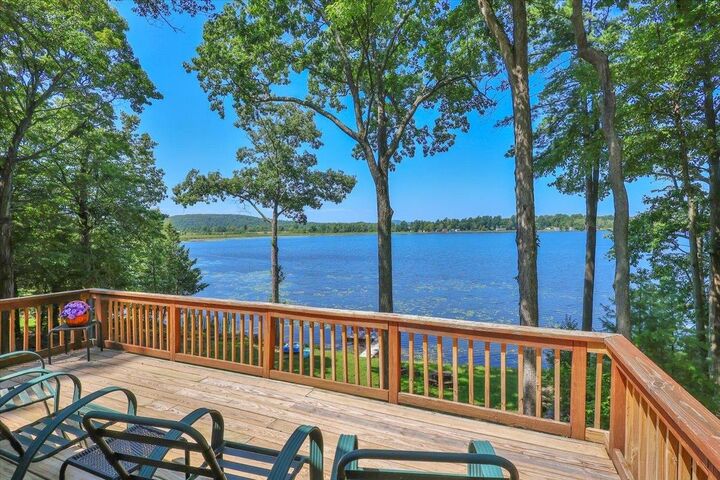
- Deck
- Boat Slip
- Enclosed Porch
- Roof: Asphalt Shingle
Utility Information
- Utilities: Other
- Sewer: Septic Tank
- Fuel: Oil, Hot Water
School Information
- Elementary School: Monkton Central School
- Middle School: Mount Abraham Union Mid/High
- High School: Mount Abraham Uhsd 28
Parking
- Driveway
Stories
- Two
Living Area
- 2,752 sqft
Listing Price History
Date
Event
Price
% Change
$ (+/-)
May 01, 2026
Listed
$649,900
-
-
Additional Information: Kw Vermont | Cell: 802-373-8415
Disclaimer: © 2026 PrimeMLS, Inc. All rights reserved. This information is deemed reliable, but not guaranteed. The data relating to real estate displayed on this display comes in part from the IDX Program of PrimeMLS. The information being provided is for consumers’ personal, non-commercial use and may not be used for any purpose other than to identify prospective properties consumers may be interested in purchasing. Data last updated 8/16/26 22:26
 © 2026 PrimeMLS, Inc. All rights reserved. This information is deemed reliable, but not guaranteed. The data relating to real estate displayed on this display comes in part from the IDX Program of PrimeMLS. The information being provided is for consumers’ personal, non-commercial use and may not be used for any purpose other than to identify prospective properties consumers may be interested in purchasing. Data last updated 8/16/26 22:26




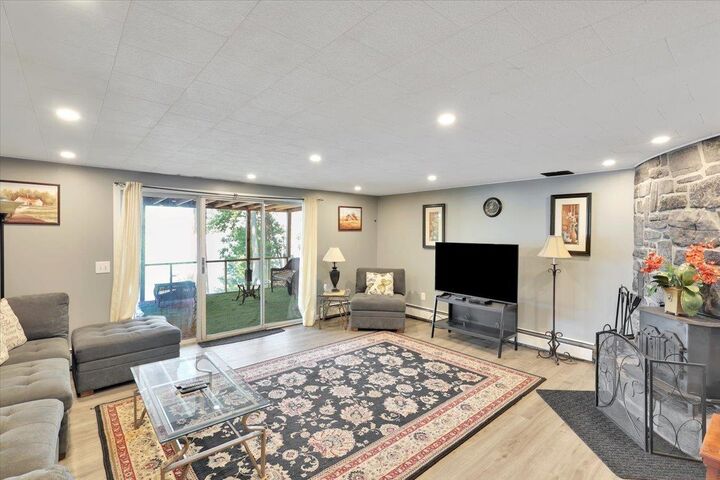
Inside, the main living area opens to walls of glass and water views in every season. A cozy hearth and wood stove anchor the space, while sliding doors lead to a screened porch and an open-air deck where laughter and conversation seem to linger. The kitchen and dining area are made for gathering, with endless granite counters, a center island, and windows that keep the pond always in sight.
Step outside and you’re just a few paces from everything summer should be grilling on the lower deck, paddling from your own dock, or gathering around the fire-pit as the sky turns gold. Whether you’re fishing at dawn, cooling off with an afternoon swim, or watching the last light ripple across the water, every day here feels like a postcard you get to live in. This isn’t just a house on the lake, it’s where your best memories will be made.